
1
of
23
Photos
Price:
$275,000
MLS #:
2518291
Beds:
3
Baths:
1.75
Sq. Ft.:
1216
Lot Size:
2.32 Acres
Garage:
1 Car Detached, Remote Opener, Metal Building with Garage Doors
Yr. Built:
1996
Type:
Modular/Manufactured
Manufactured - Resale Home, HOA-No, CC&R's-No, Manufactured/Modular
Taxes/Yr.:
$614
Area:
Fremont County
Subdivision:
Colorado Acres
Address:
539 14th Trail
Cotopaxi, CO 81223
Cotopaxi Home on 2.32 Fenced Acres | Sangre de Cristo Views
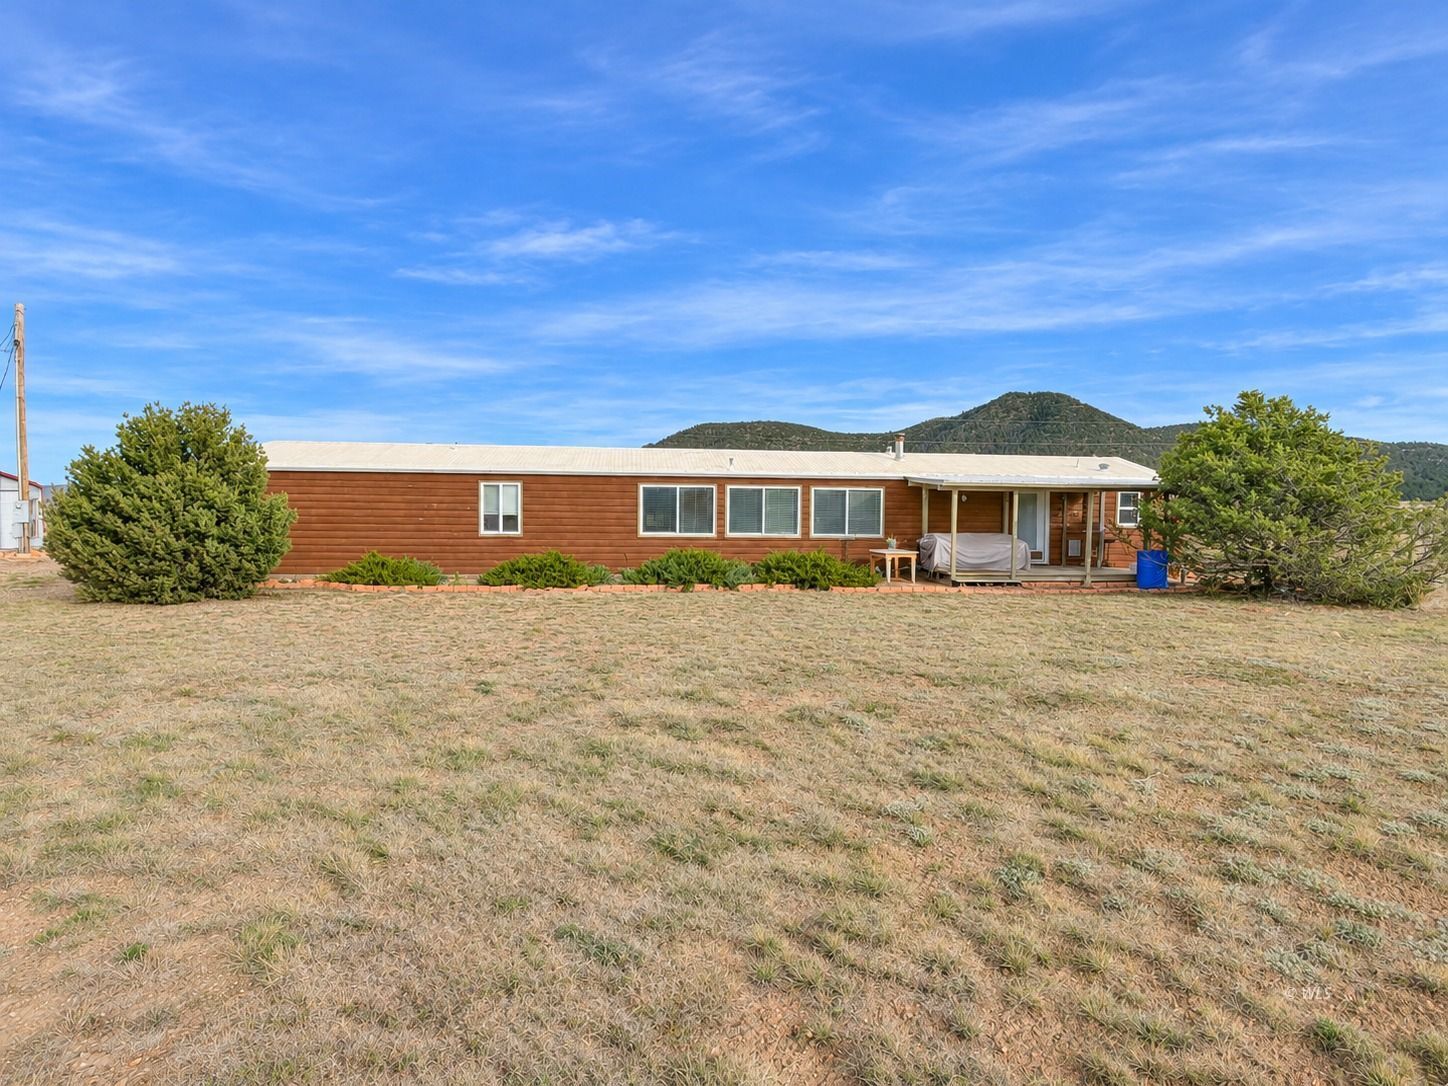
Enjoy beautiful Sangre de Cristo Mountain and Pikes Peak views from this 3-bedroom, 2-bath home on 2.32 fully-fenced acres! Located in an established neighborhood with easy access off Gulch Road, this 1,216 sq. ft. home offers comfortable country living with room to spread out. The primary bedroom features a 3/4 ensuite bath and direct access to the covered back porch. A detached garage and additional outbuildings are located within the fenced acreage, providing plenty of space for storage, hobbies, and projects. Recent improvements include a new roof and central air conditioning in 2023. The home is heated with a forced-air propane furnace for heating. All appliances stay, including the washer and dryer. Outdoor electrical outlets provide a convenient option for plugging in a camper, and a clothesline adds a touch of country charm. No active HOA! The front entry addition needs some finishing touches, and a few other areas could benefit from TLC, offering an opportunity to add your personal touch. Property is being sold as is, where is, by special warranty deed. Enjoy the peaceful surroundings, wide-open skies, and scenic mountain backdrop from your own fenced acreage. The covered back porch offers a great place to relax and take in the Colorado scenery. A private well and septic system serve the property. With its spacious outdoor setting, multiple outbuildings, practical floor plan, and recent roof and cooling updates, this property offers plenty of possibilities for those looking for country living with convenient access. Bring your ideas and make this property your own!
Interior Features:
Ceiling Fans
Cooling: Central Air
Flooring: Laminate/Vinyl
Flooring: Wood (Veener/Other)
Heating: Propane- FA
Window Coverings
Exterior Features:
Construction: Manufactured
Construction: Siding-Log
Fenced- Full
Foundation: Crawl Space
Out Buildings
Patio- Covered
Porch
Roof: Metal
View of Mountains
Appliances:
Dishwasher
Microwave
Oven/Range
Refrigerator
Washer & Dryer
Water Heater
Other Features:
Access- All Year
CC&R's-No
HOA-No
Legal Access: Yes
Manufactured/Modular
Resale Home
Style: 1 story above ground
Utilities:
Power: Line On Meter
Propane: Hooked-up
Septic: Has Tank
Water: Private Well (Drilled)
Listing offered by:
Kimberly Powers - License# ER.1000481941 with Summit & Main Realty Group - (719) 792-9108.
Map of Location:
Data Source:
Listing data provided courtesy of: Westcliffe Listing Service (Data last refreshed: 11/19/26 1:46pm)
- 0
Notice & Disclaimer: Information is provided exclusively for personal, non-commercial use, and may not be used for any purpose other than to identify prospective properties consumers may be interested in renting or purchasing. All information (including measurements) is provided as a courtesy estimate only and is not guaranteed to be accurate. Information should not be relied upon without independent verification.
Notice & Disclaimer: Information is provided exclusively for personal, non-commercial use, and may not be used for any purpose other than to identify prospective properties consumers may be interested in renting or purchasing. All information (including measurements) is provided as a courtesy estimate only and is not guaranteed to be accurate. Information should not be relied upon without independent verification.
More Information

HAVE QUESTIONS?
We're happy to assist you with any of your real estate needs.
719.792.9108
719.792.9108
STAY ON TOP OF NEW LISTINGS
Sign Up
Create an Account to save your favorite listings.
*Contact Information is NOT Shared*
Mortgage Calculator
%
%
Down Payment: $
Mo. Payment: $
Calculations are estimated and do not include taxes and insurance. Contact your agent or mortgage lender for additional loan programs and options.
Send To Friend