
1
of
35
Photos
Price:
$485,000
MLS #:
2518153
Beds:
2
Baths:
1
Sq. Ft.:
1744
Lot Size:
12.84 Acres
Garage:
2 Car Detached
Yr. Built:
1995
Type:
Single Family
Single Family - Resale Home, HOA-No, CC&R's-No, Site Built
Taxes/Yr.:
$2,237
Area:
Fremont County
Subdivision:
Florida-Colo Acres
Address:
1662 21st Trail
Cotopaxi, CO 81223
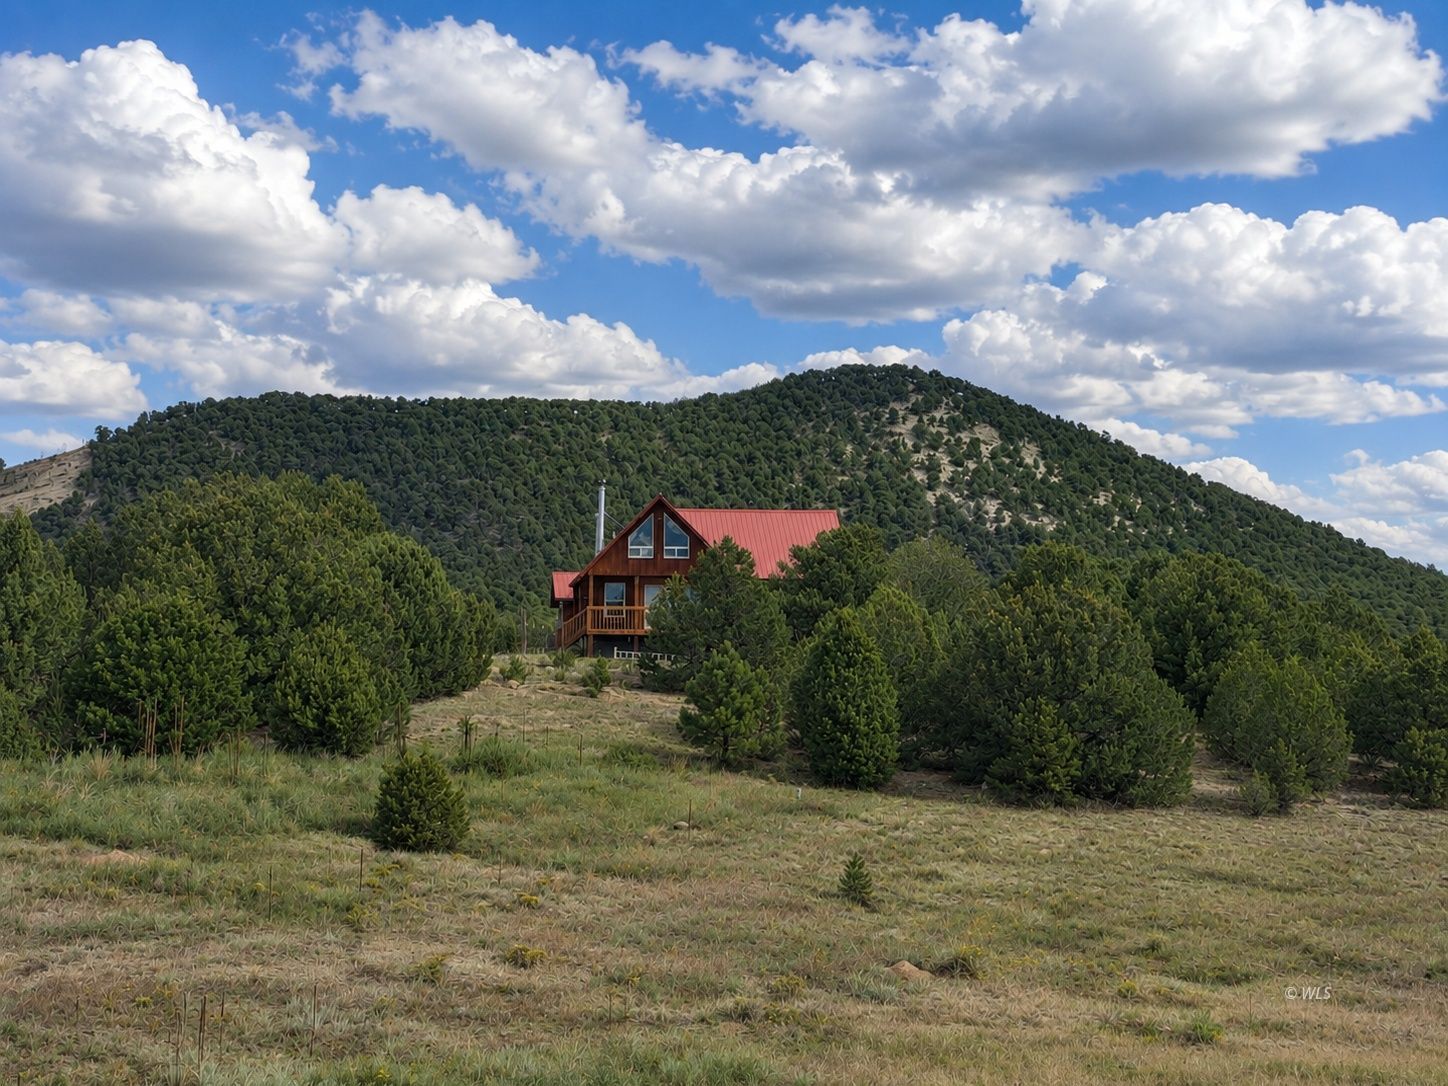
Mountain Log Home |12.84 Acres, Sangre Views, Horse Property
Bring your horses, grow your own food, and enjoy the Colorado mountain lifestyle on approximately 12.84 acres spanning four adjoining parcels, offering plenty of space for animals, gardening, and outdoor living. The log home's exterior, including the logs, covered front porch, deck, and railings, was freshly stained and sealed in late summer 2025. The property features a fenced horse paddock with loafing shed, a 10x20 pole barn-style greenhouse built in 2025, fenced garden with raised beds, two chicken coops, a large dog run, detached 576 sq. ft. garage, and a full-length covered front deck with hot tub. Inside, you'll find a spacious 15' x 23' living room, a dining area warmed by a Vermont Castings wood stove, an open loft bedroom with closet overlooking the dining area, a second open loft ideal for an office, library, or reading nook, a lower-level bedroom with egress window and attached closet, plus a flex room perfect for a family room, home office, hobby space, exercise room, or guest area, and laundry.Designed for a self-sufficient lifestyle, this property is ready for horses, chickens, gardening, and year-round food production. The fenced horse paddock with loafing shed provides shelter for livestock, while the 10x20 pole barn-style greenhouse, completed in 2025, extends the growing season. Raised garden beds, two chicken coops, and a large dog run complete the setup for those seeking a more sustainable way of living. The detached 576 sq. ft. garage offers space for vehicles, equipment, tools, or workshop projects. At the end of the day, relax on the covered front deck or unwind in the hot tub while taking in panoramic views of the Sangre de Cristo Mountains. Whether you're searching for a full-time home, mountain retreat, or hobby farm, this one-of-a-kind property combines the warmth of a classic Colorado log home with the space, infrastructure, and breathtaking setting to create the lifestyle you've been dreaming of.
Interior Features:
Ceiling Fans
Cooling: None
Flooring: Carpet
Flooring: Laminate/Vinyl
Flooring: Tile/Clay
Flooring: Wood (Hardwood)
Heating: Propane- FA
Heating: Wood Burn. Stove
Vaulted Ceilings
Window Coverings
Wood Burning Stove
Exterior Features:
Construction: Log
Corner Lot
Deck(s)
Dog Run
Fenced- Partial
Out Buildings
Patio- Covered
Roof: Metal
Trees
View of Mountains
Appliances:
Oven/Range
Refrigerator
Washer & Dryer
Water Heater
Other Features:
Access- All Year
CC&R's-No
HOA-No
Horse Property
Resale Home
Site Built
Style: 1 1/2 story above ground
Utilities:
Phone: Cell Service
Phone: Land Line
Power: Line On Meter
Propane: Hooked-up
Septic: Has Tank
Water: Private Well (Drilled)
Listing offered by:
Kimberly Powers - License# ER.1000481941 with Summit & Main Realty Group - (719) 792-9108.
Map of Location:
Data Source:
Listing data provided courtesy of: Westcliffe Listing Service (Data last refreshed: 08/06/26 2:44pm)
- 0
Notice & Disclaimer: Information is provided exclusively for personal, non-commercial use, and may not be used for any purpose other than to identify prospective properties consumers may be interested in renting or purchasing. All information (including measurements) is provided as a courtesy estimate only and is not guaranteed to be accurate. Information should not be relied upon without independent verification.
Notice & Disclaimer: Information is provided exclusively for personal, non-commercial use, and may not be used for any purpose other than to identify prospective properties consumers may be interested in renting or purchasing. All information (including measurements) is provided as a courtesy estimate only and is not guaranteed to be accurate. Information should not be relied upon without independent verification.
More Information

HAVE QUESTIONS?
We're happy to assist you with any of your real estate needs.
719.792.9108
719.792.9108
STAY ON TOP OF NEW LISTINGS
Sign Up
Create an Account to save your favorite listings.
*Contact Information is NOT Shared*
Mortgage Calculator
%
%
Down Payment: $
Mo. Payment: $
Calculations are estimated and do not include taxes and insurance. Contact your agent or mortgage lender for additional loan programs and options.
Send To Friend