
Price:
$414,900
MLS #:
2517945
Beds:
4
Baths:
3
Sq. Ft.:
2934
Lot Size:
0.23 Acres
Garage:
2 Car Detached
Yr. Built:
2001
Type:
Single Family
Single Family - Resale Home, HOA-No, CC&R's-No
Taxes/Yr.:
$1,949
Area:
Silver Cliff Town
Subdivision:
Vivienda Parque
Address:
29 Granada Ct
Silver Cliff, CO 81252
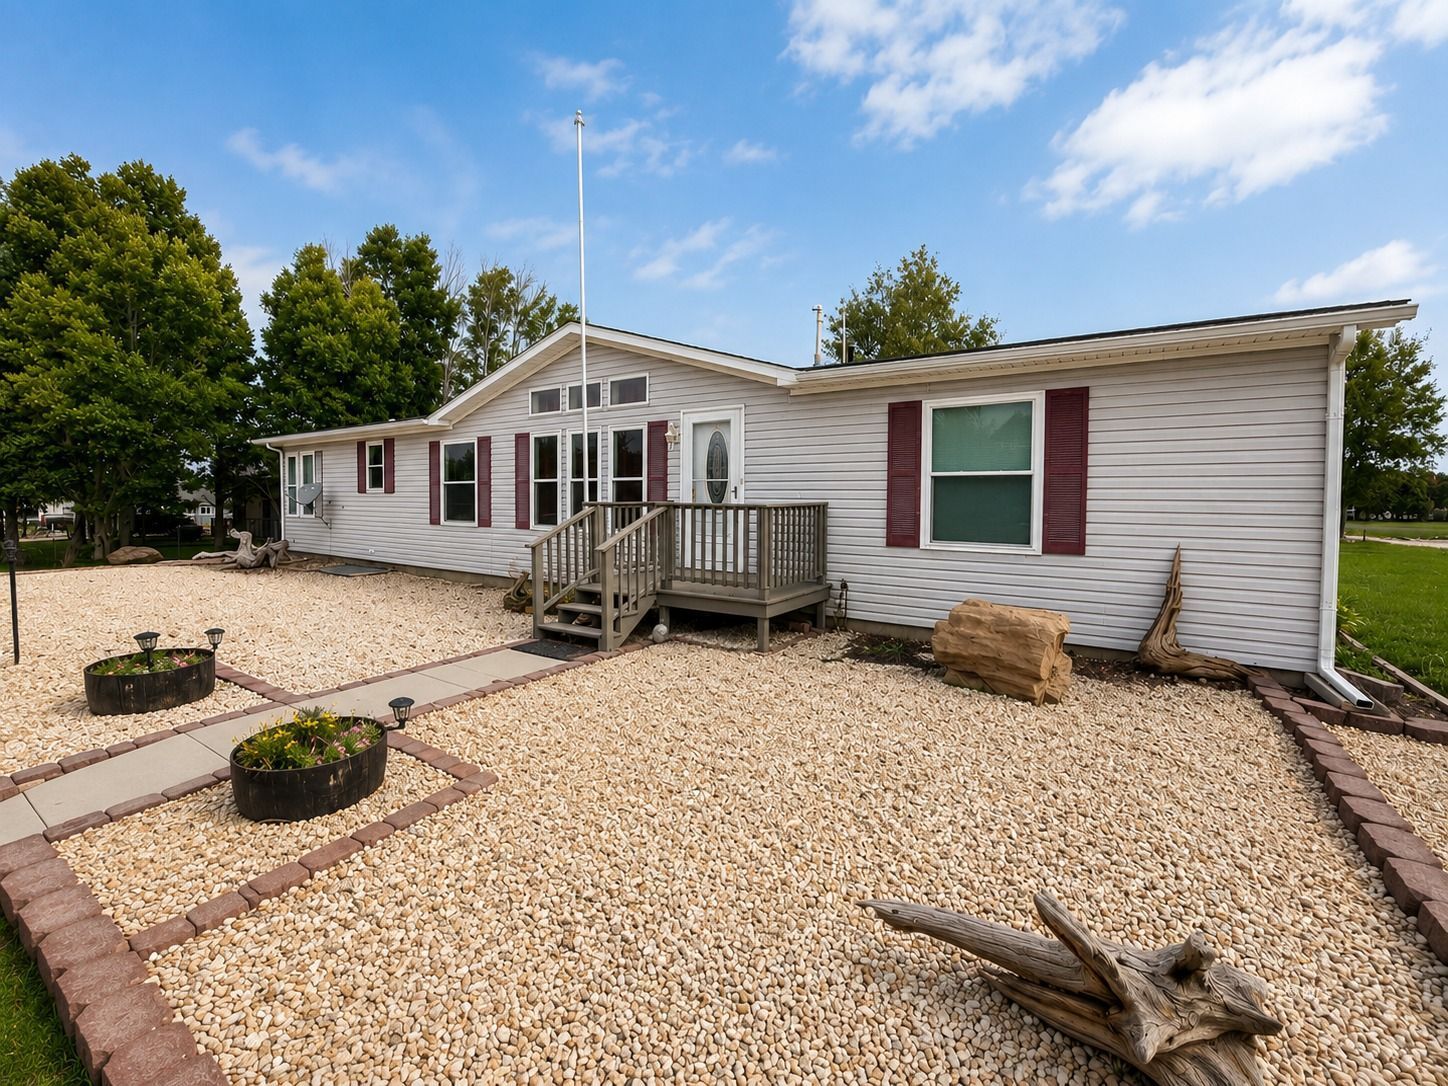
Spacious Corner Lot Home with Updated Interior, Large Garage
**More space. More upgrades. More value!** This beautifully remodeled 4-bedroom, 3-bath home in Silver Cliff offers nearly **2,900 sq ft** of living space on a spacious corner lot with city water and sewer-all at an exceptional price per square foot.The main level offers generous living and gathering spaces plus a dedicated office, while the finished lower level adds even more flexibility with a private bedroom, bathroom, large theater or gym room, hobby space, and ample storage. Whether you need room to work, entertain, create, exercise, or simply spread out, this home delivers.Thoughtful upgrades include walk-in showers, LG appliances, upgraded insulation, newer roofs, large lifetime-warranty windows, and a high-efficiency, zoned Trane HVAC system. Smart-home features allow convenient phone control of the HVAC, garage doors, cameras, and more.Outside, enjoy **new composite style front and back decks**, including an oversized rear deck surrounded by mature trees for added privacy. The fully fenced backyard features irrigation, attractive landscaping, a dog run, 8x10 shed, grilling area, and plenty of room for gardening or a greenhouse.The enormous insulated 2-car garage offers attic storage and a workbench, with additional RV parking outside. This true modular home combines remarkable square footage, extensive updates, flexible living space, storage, and outdoor amenities in a convenient Silver Cliff location close to town, schools, and the Bluff observatory.**If space and value are at the top of your list, this home deserves a closer look. Schedule your showing today!**
Interior Features:
Bay Windows
Ceiling Fans
Cooling: Central Air
Flooring: Carpet
Flooring: Laminate/Vinyl
Flooring: Tile/Clay
Garden Tub
Heating: Propane- FA
Jetted Tub
Skylights
Vaulted Ceilings
Walk-in Closets
Window Coverings
Exterior Features:
Construction: Frame
Construction: Siding-Vinyl
Corner Lot
Roof: Composition
Roof: Shingle
View of Mountains
Appliances:
Dishwasher
Microwave
Oven/Range
Refrigerator
W/D Hookups
Washer & Dryer
Water Heater
Other Features:
Access- All Year
CC&R's-No
HOA-No
Legal Access: Yes
Resale Home
Style: 1 story + basement
Utilities:
Power: Line On Meter
Propane: Hooked-up
Sewer: Hooked-up
Water: Central Hooked Up
Listing offered by:
Kimberly Powers - License# ER.1000481941 with Summit & Main Realty Group - (719) 792-9108.
Map of Location:
Data Source:
Listing data provided courtesy of: Westcliffe Listing Service (Data last refreshed: 10/09/26 4:21pm)
- 164
Notice & Disclaimer: Information is provided exclusively for personal, non-commercial use, and may not be used for any purpose other than to identify prospective properties consumers may be interested in renting or purchasing. All information (including measurements) is provided as a courtesy estimate only and is not guaranteed to be accurate. Information should not be relied upon without independent verification.
Notice & Disclaimer: Information is provided exclusively for personal, non-commercial use, and may not be used for any purpose other than to identify prospective properties consumers may be interested in renting or purchasing. All information (including measurements) is provided as a courtesy estimate only and is not guaranteed to be accurate. Information should not be relied upon without independent verification.
More Information

HAVE QUESTIONS?
We're happy to assist you with any of your real estate needs.
719.792.9108
719.792.9108
STAY ON TOP OF NEW LISTINGS
Sign Up
Create an Account to save your favorite listings.
*Contact Information is NOT Shared*
Mortgage Calculator
%
%
Down Payment: $
Mo. Payment: $
Calculations are estimated and do not include taxes and insurance. Contact your agent or mortgage lender for additional loan programs and options.
Send To Friend