
Price:
$649,000
MLS #:
2517406
Beds:
4
Baths:
3.5
Sq. Ft.:
3126
Lot Size:
7.50 Acres
Garage:
4 Car Attached, Detached, Remote Opener
Yr. Built:
1979
Type:
Single Family
Single Family - Resale Home, HOA-No, CC&R's-No, Site Built
Taxes/Yr.:
$2,515
Area:
Custer County- NE
Subdivision:
Ten Acre Estates
Address:
9591 Highway 96
Westcliffe, CO 81252
Ideal Family Home, Wooded Acreage, Highway Access
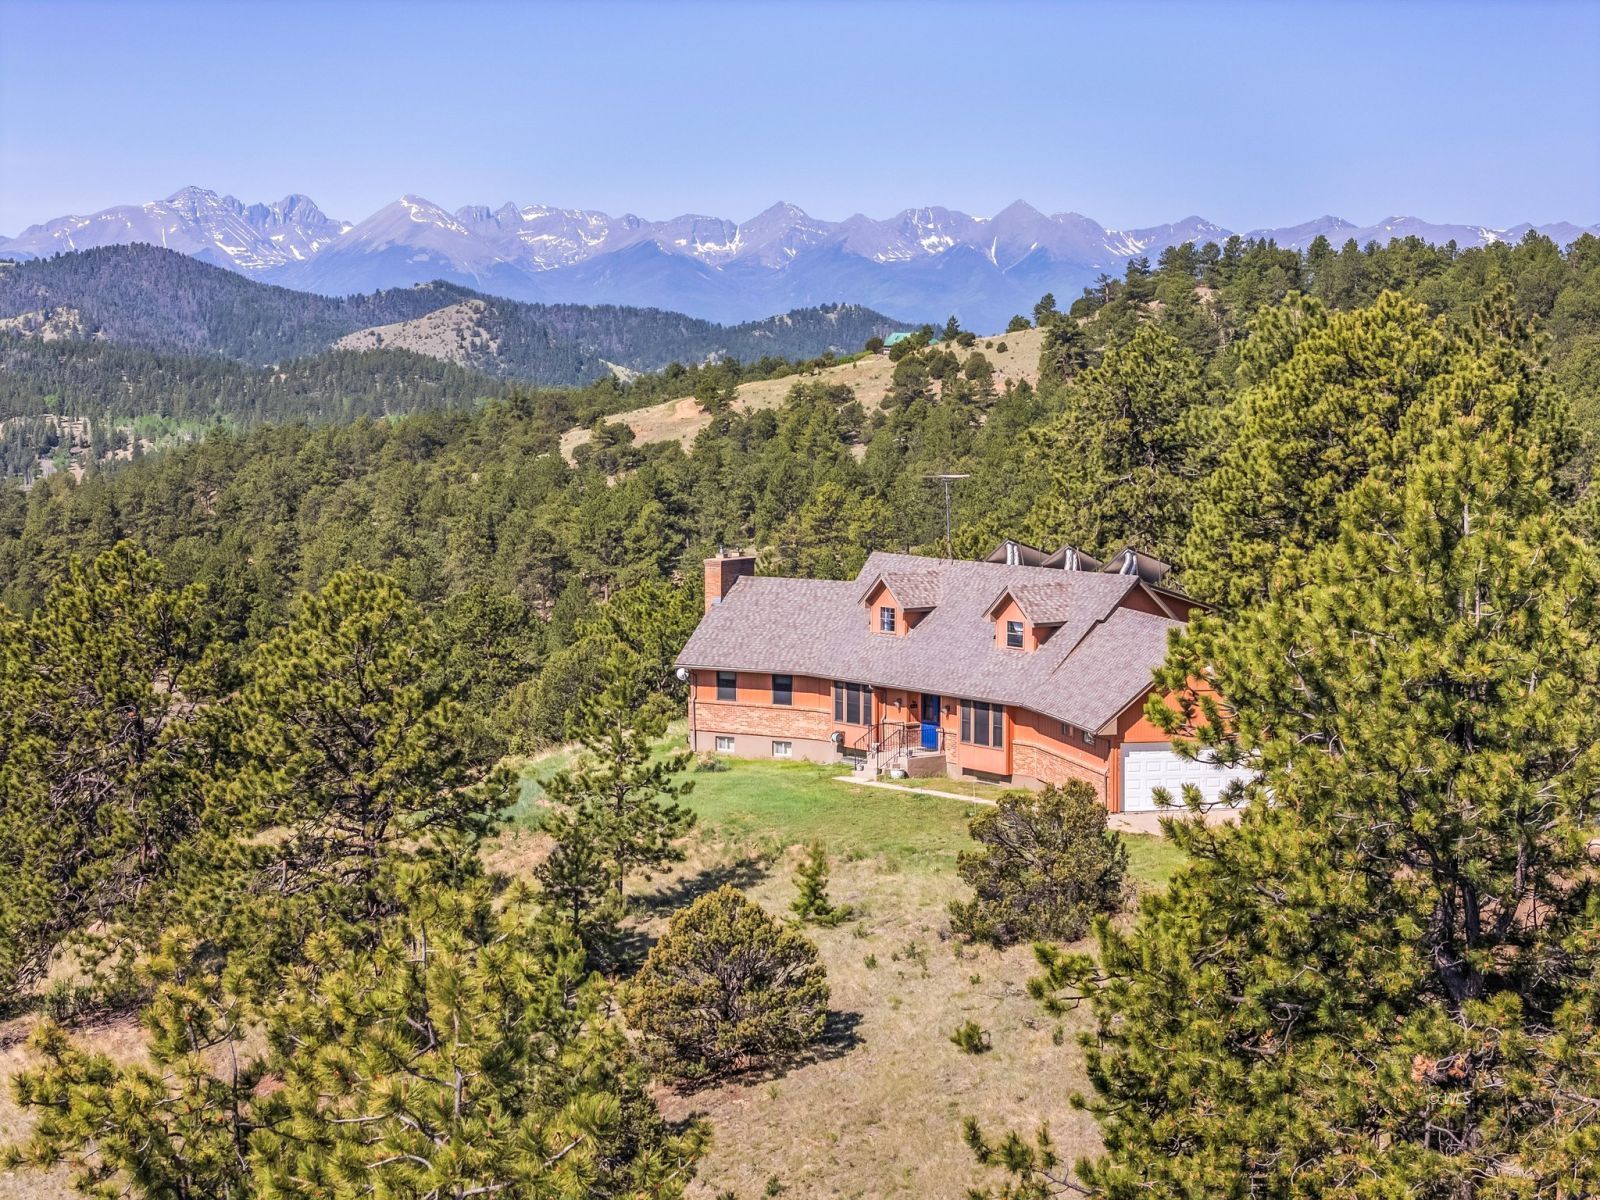
**RARE OPPORTUNITY: ASSUMABLE 1.75% INTEREST RATE FOR QUALIFIED BUYERS!** Discover mountain living at its finest on 7.5 wooded acres with breathtaking views of the Sangre de Cristo Mountains! This beautifully updated Craftsman-style home offers 3,126 square feet of inviting living space, featuring 4 bedrooms, 3.5 bathrooms, and a finished lower level designed for comfort and entertaining. The spacious main-level primary suite provides a peaceful retreat with a sitting area, walk-in closet, and private patio access. At the heart of the home, a chef-inspired double galley kitchen features quality appliances, generous workspace, and a charming breakfast nook. The welcoming living room is warmed by a pellet stove, while the finished lower level offers additional gathering space, a built-in bar, pool table, and another pellet stove, perfect for entertaining family and friends. Outside, enjoy expansive decking, spectacular mountain views, and the privacy of wooded, rolling acreage. A 2-car attached garage, additional 2-car detached workshop, and RV/boat parking provide plenty of room for vehicles, hobbies, and mountain toys. **A NEW ROOF and fully paid-for solar system** add tremendous value and peace of mind! With no HOA, year-round highway access, and easy access to outdoor recreation, this property offers the space, freedom, and Colorado lifestyle you've been searching for! **SPECIAL FINANCING OPPORTUNITY: An existing loan with an attractive 1.75% interest rate may be assumable by a qualified buyer. Buyer must meet lender qualification and approval requirements to assume the loan.** Assumption applies only to the eligible outstanding loan balance; additional funds or financing may be required. Contact the listing agent for loan details and assumption requirements.
Interior Features:
Ceiling Fans
Flooring: Carpet
Flooring: Tile/Clay
Flooring: Wood (Hardwood)
Heating: Hot Water Baseboard
Heating: Pellet Stove
Heating: Solar Heat
Pellet Stove
Work Shop
Exterior Features:
Construction: Concrete
Construction: Mason Board
Construction: Wood
Fenced- Partial
Out Buildings
Patio- Uncovered
Roof: Composition
RV/Boat Parking
Trees
View of Mountains
Appliances:
Dishwasher
Garbage Disposal
Microwave
Oven/Range
Refrigerator
W/D Hookups
Washer & Dryer
Water Heater
Water Softener
Other Features:
Access- All Year
CC&R's-No
HOA-No
Legal Access: Yes
Resale Home
Site Built
Style: 2 story + basement
Utilities:
Phone: Cell Service
Power Source: Solar
Power: Line To Property
Propane: Hooked-up
Septic: Has Tank
Water: Private Well (Drilled)
Listing offered by:
Kimberly Powers - License# ER.1000481941 with Summit & Main Realty Group - (719) 792-9108.
Map of Location:
Data Source:
Listing data provided courtesy of: Westcliffe Listing Service (Data last refreshed: 10/29/26 5:54pm)
- 497
Notice & Disclaimer: Information is provided exclusively for personal, non-commercial use, and may not be used for any purpose other than to identify prospective properties consumers may be interested in renting or purchasing. All information (including measurements) is provided as a courtesy estimate only and is not guaranteed to be accurate. Information should not be relied upon without independent verification.
Notice & Disclaimer: Information is provided exclusively for personal, non-commercial use, and may not be used for any purpose other than to identify prospective properties consumers may be interested in renting or purchasing. All information (including measurements) is provided as a courtesy estimate only and is not guaranteed to be accurate. Information should not be relied upon without independent verification.
More Information

HAVE QUESTIONS?
We're happy to assist you with any of your real estate needs.
719.792.9108
719.792.9108
STAY ON TOP OF NEW LISTINGS
Sign Up
Create an Account to save your favorite listings.
*Contact Information is NOT Shared*
Mortgage Calculator
%
%
Down Payment: $
Mo. Payment: $
Calculations are estimated and do not include taxes and insurance. Contact your agent or mortgage lender for additional loan programs and options.
Send To Friend